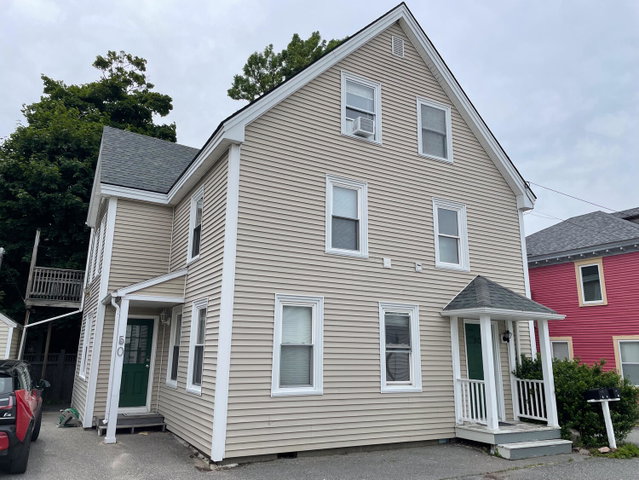
A unique opportunity to live in the heart of Bar Harbor while generating income from two additional units--or add a well-maintained three-unit property to your investment portfolio.
contact 207 276-3322
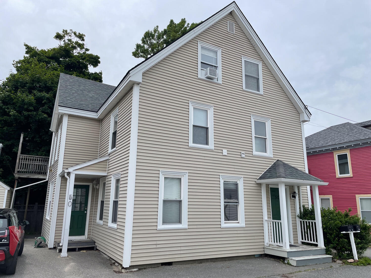
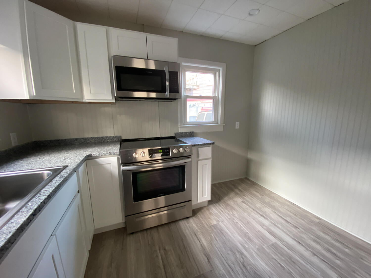
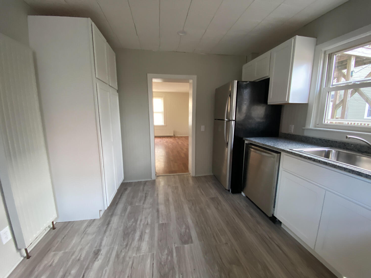
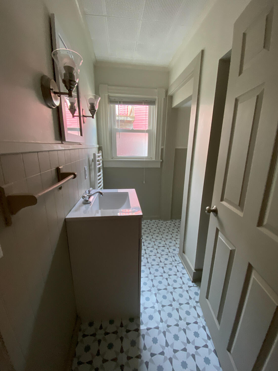
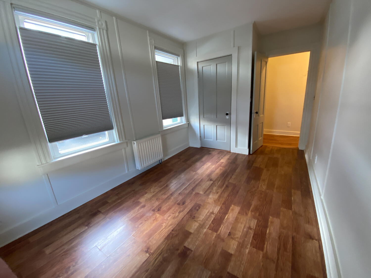
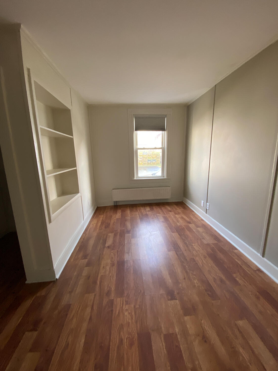
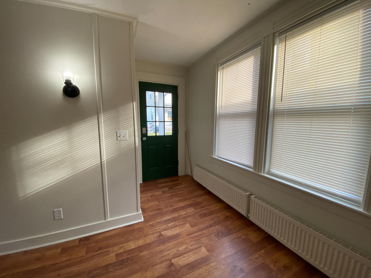
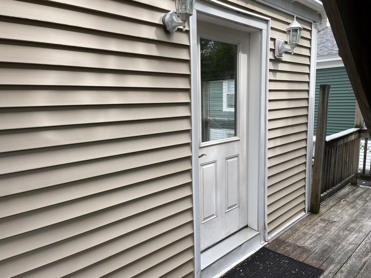
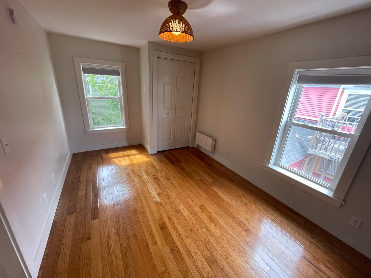
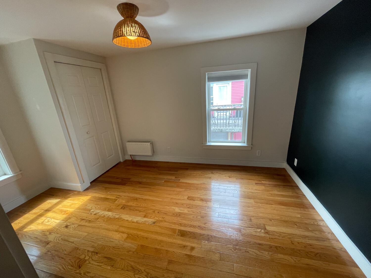
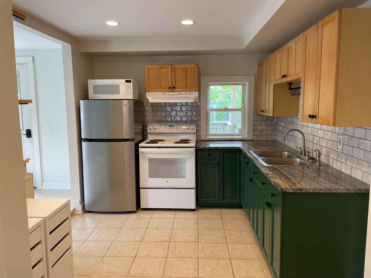
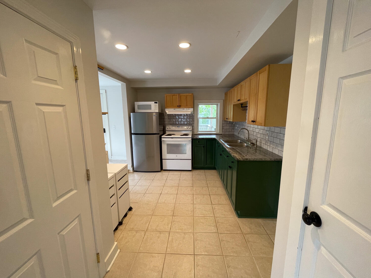
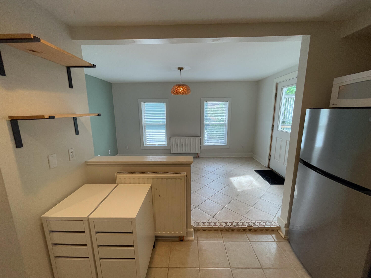
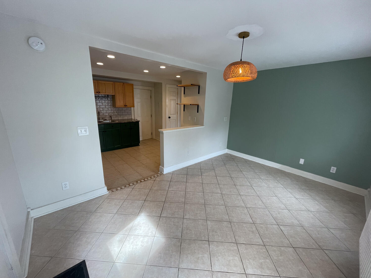
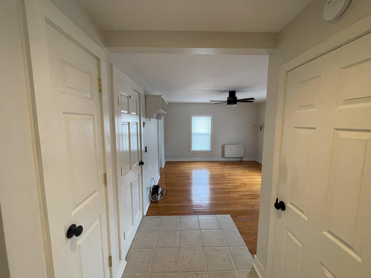
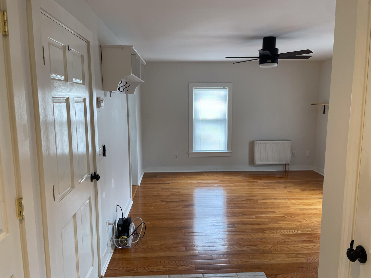
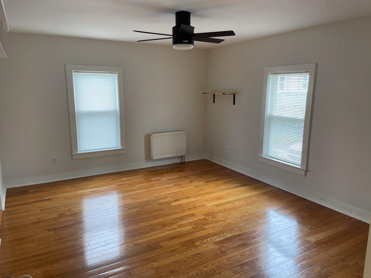
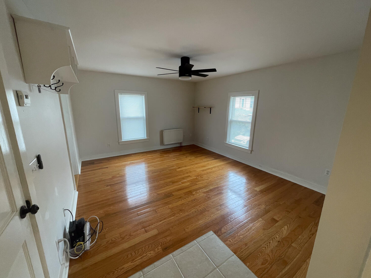
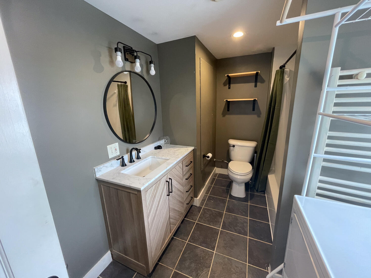
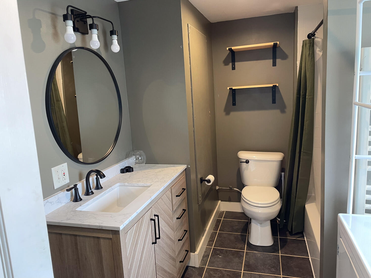
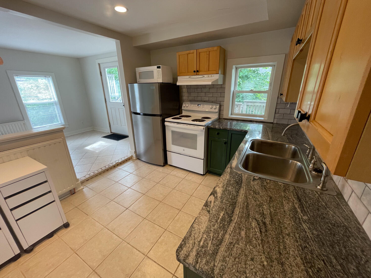
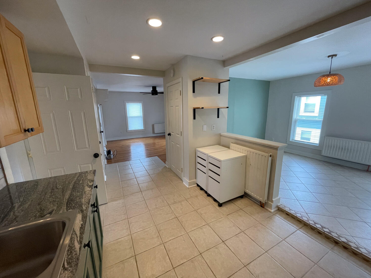
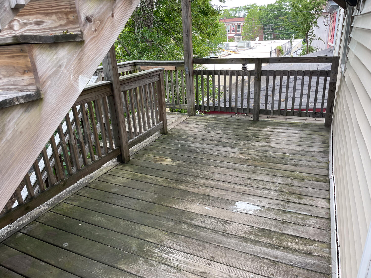
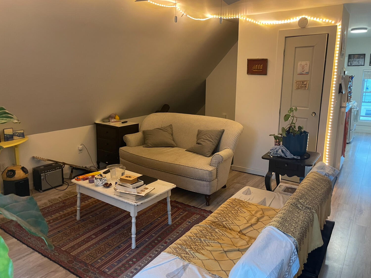
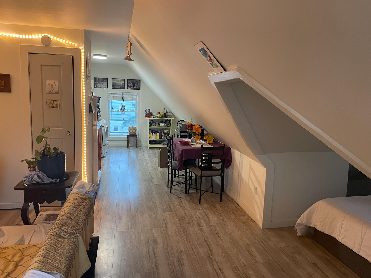
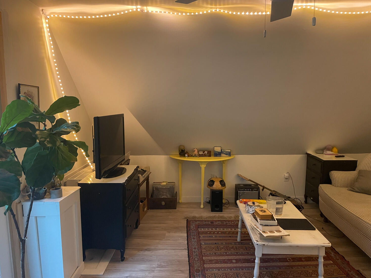
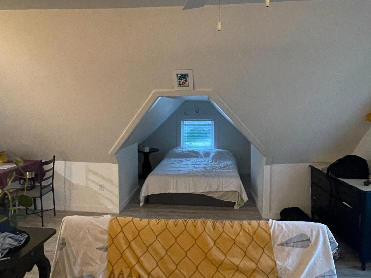
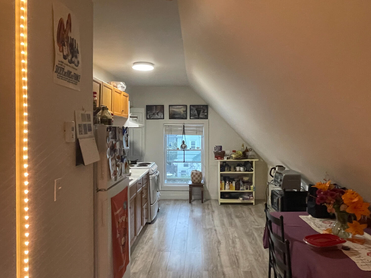
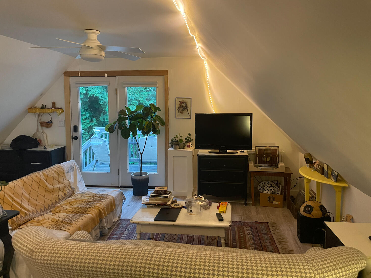
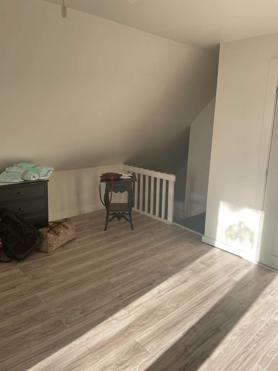
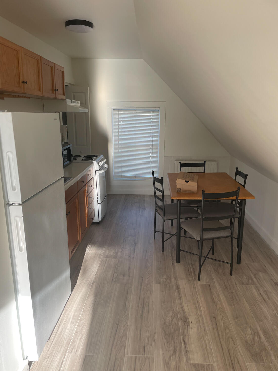
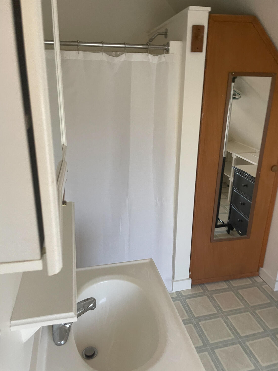
A unique opportunity to live in the heart of Bar Harbor while generating income from two additional units--or add a well-maintained three-unit property to your investment portfolio. Ideally located in Bar Harbor village, this versatile property offers a two-bedroom apartment on the first floor, a one-bedroom apartment with private deck on the second, and a third-floor studio. Thoughtful updates throughout make the property ready for its next chapter. The first-floor unit features an updated kitchen with granite countertops, quality cabinetry and newer dishwasher, along with an updated bath and portable washer/dryer. The second-floor unit offers an updated kitchen, full-size washer/dryer and private deck, while the partially furnished third-floor studio includes newer flooring, window A/C and updated doors opening to its own deck. All three units have been freshly painted, with flooring either new or in excellent condition. A new boiler was installed in 2022, with individual thermostats for each unit and separate electric accounts. Three off-street parking spaces add valuable convenience in the village. Tenants are currently in place, with the opportunity for a buyer to assume existing leases. Whether envisioned as an owner-occupied property with supplemental rental income or as a three-unit investment, 50 Greeley Avenue offers exceptional flexibility in Bar Harbor village.